

If you are building a home, remodeling a room, or preparing a commercial space for its next phase, you may hear your contractor talk about the electrical rough in. This is the behind-the-walls stage when the electrical layout is planned, boxes are positioned, wiring is routed, and the system is prepared for inspection before insulation and drywall cover the work.
Schedule electrical wiring service with My Electrician, Inc.
For a business, tenant improvement, or new commercial build, review the scope with a commercial electrical contractor early so service capacity and work sequencing are included in the plan.
What is electrical rough in?
Electrical rough in is the installation and inspection stage that happens after framing is substantially complete and before wiring is concealed by insulation, drywall, ceilings, or other finishes. The work establishes the locations and pathways for circuits, boxes, cables, grounding, and future devices, but final devices and trim plates are installed later.
For a homeowner or builder, the simplest way to think about rough in is as the electrical skeleton of the building. It is not the finished system, but it determines where power can go and how easily the final installation can be completed. Because the walls are still open, electricians and inspectors can see and evaluate work that would be difficult to access later.
When does electrical rough in happen?
Electrical rough in generally takes place after the framing provides a clear layout and before insulation or drywall conceal the wiring. Plumbing and mechanical work may overlap with this stage, so coordination matters. The exact sequence depends on the project, local permit process, inspection schedule, and the readiness of other trades.
- Planning: The team confirms rooms, fixtures, receptacles, dedicated circuits, equipment, and future electrical needs.
- Framing readiness: Walls, ceilings, and key structural paths must be accessible enough for routing.
- Rough installation: Boxes, cable routes, supports, protection, grounding paths, and panel connections are prepared.
- Rough-in inspection: The relevant authority reviews accessible work before it is covered.
- Finish work: After approval and later construction milestones, devices, fixtures, covers, and final connections are installed and tested.
Do not treat rough in as a last-minute step before drywall. Changes are usually easier and less disruptive while the walls are open, so decisions about appliances, lighting, office equipment, generators, EV charging, and smart-home features should be raised early.
What does electrical rough in include?
A complete electrical rough in includes more than pulling wire through a wall. It connects the building plan to an electrical design that accounts for device locations, circuit needs, physical routing, panel capacity, grounding, protection, and inspection requirements. The final scope varies by the building and the approved plans.
Layout and box placement
Electricians mark locations for receptacle boxes, switches, lighting outlets, junction boxes, equipment connections, and other devices. Placement needs to work with cabinets, doors, windows, appliances, furniture plans, accessibility needs, and the finished wall surface. A box that is misplaced or set at the wrong depth can create avoidable problems during drywall and trim work.
Cable or conduit routing
Wiring is routed through framing members or approved pathways and secured so it remains protected and organized. The route should account for penetrations, support points, other trades, future access, and protection from fasteners. The right wiring method depends on the design, occupancy, equipment, and local requirements. A licensed electrical contractor can select and install the appropriate method for the project.
Grounding and circuit protection
The rough stage also establishes grounding and bonding paths and prepares the circuits for required protective devices. Those details are not cosmetic. They are part of the safety system that helps reduce shock, overheating, and equipment risks. The applicable rules depend on the installation and authority having jurisdiction, so a general online checklist should not replace project-specific review.
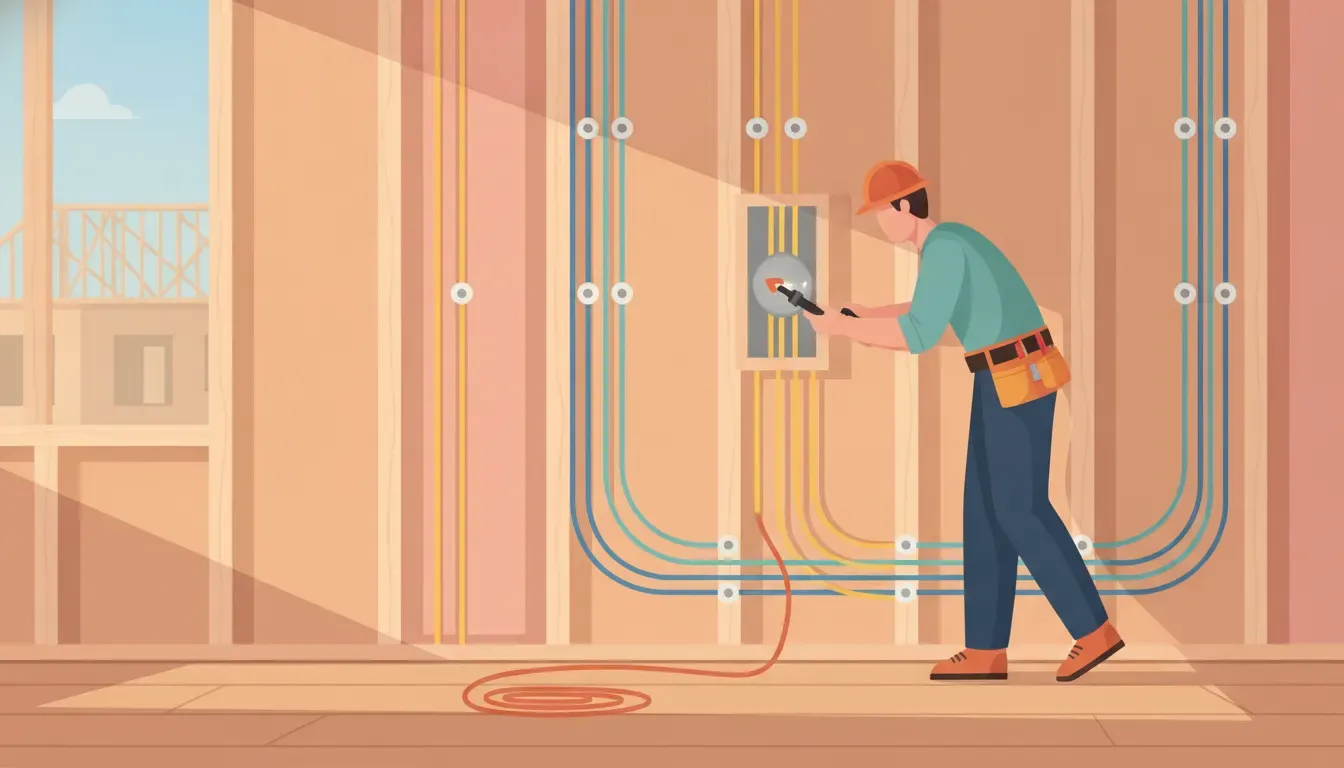
Open framing gives the electrician and inspector access to wiring routes before finish materials are installed.
How should panel capacity be planned during rough in?
Panel planning during electrical rough in starts with the building's expected loads, not just the number of rooms. The design should account for major appliances, heating and cooling equipment, water heating, laundry, cooking, workshops, home offices, EV charging, generators, and other equipment that may operate at the same time.
Planning does not mean filling every available breaker space. It means evaluating the service and distribution equipment, selecting suitable circuits, separating loads where required, and leaving a practical path for approved future needs. A builder or remodeler should share equipment schedules and appliance specifications with the electrical contractor before wiring begins.
If the project includes connected lighting, controls, or structured home technology, use the smart home wiring guide as a planning conversation starter before walls are closed.
| Planning question | Why it matters |
|---|---|
| What equipment will need power? | Major loads may need dedicated circuits or special connection requirements. |
| Where will each device be located? | Locations affect box placement, cable paths, access, and finish coordination. |
| What may be added later? | Early planning can reduce the need to reopen finished walls for approved future work. |
| Can the panel and service support the design? | Capacity review helps identify conflicts before the project reaches inspection or finish work. |
Do not assume that a larger breaker or a spare panel space automatically solves a capacity issue. Circuit, conductor, overcurrent protection, service, and equipment decisions must work together. The electrical contractor should confirm the design instead of relying on a generic online calculator.
What happens during an electrical rough-in inspection?
An electrical rough-in inspection is a review of accessible electrical work before it is concealed. The inspector may compare the installation with approved plans and applicable requirements, then review items such as box placement, wiring methods, support, protection, grounding, clearances, and readiness for the next construction phase.
Inspection details vary by local authority. For example, the Miami-Dade County electrical inspection checklist emphasizes having the permit and approved plans available, matching the inspection to the permitted scope, reviewing prior corrections, and checking rough-in work under the applicable wiring requirements. That is a useful reminder that the permit record and local inspection process matter as much as the physical wiring. For an existing home's broader inspection needs, see the home electrical inspection checklist.
A rough-in approval is not the same as final electrical approval. It confirms that the accessible stage is ready to be covered, while later inspections or final testing may address finished devices, equipment, labels, covers, operation, and other requirements. Your contractor or local building department can explain which inspections apply to your project.
How can you prepare for electrical rough in?
Preparation reduces changes, delays, and confusion between trades. Homeowners, builders, and remodelers should make electrical decisions early enough for the electrician to coordinate them with the plans. A short project meeting can prevent a surprising amount of rework.
- Review the room plan: Mark furniture, cabinets, appliances, work areas, lighting, switches, and equipment locations.
- List high-demand equipment: Include air-conditioning equipment, ranges, dryers, water heaters, workshops, EV chargers, generators, and other planned loads.
- Discuss future needs: Mention home offices, technology, accessibility improvements, additions, and equipment that may be installed later.
- Coordinate with other trades: Compare electrical routes with plumbing, ductwork, framing, insulation, and low-voltage plans.
- Confirm permits and inspection timing: Ask who is responsible for permit coordination and when the electrical work will be ready for review.
- Photograph open walls: After the rough stage is approved, keep project photos and plans for future reference before finishes hide the routes.
Photos are helpful records, but they do not replace approved plans, permits, inspections, or qualified electrical work. If the project is in the Treasure Coast or Palm Beaches, My Electrician, Inc. can help evaluate the wiring scope and explain the next step before work begins.
What is the difference between rough in and finish electrical work?
Rough in establishes the concealed infrastructure. Finish electrical work completes the visible and operating parts of the system after walls and ceilings are ready. Both stages depend on each other, and a problem in the rough stage can affect drywall, trim, cabinetry, fixtures, and the final inspection.
- Rough in: Layout, boxes, pathways, cable or conduit, supports, grounding, protection, and accessible connections.
- Finish work: Receptacles, switches, fixtures, plates, equipment connections, labels, testing, and final adjustments.
- Inspection sequence: Rough and final reviews may be separate, depending on the authority and project scope.
For example, a kitchen remodel may require rough placement for countertop receptacles, appliance circuits, lighting, and a range connection before cabinets and backsplash are installed. Later, the finish phase installs the devices and fixtures and confirms that the completed system operates as intended.
Request an electrical inspection and rough-in planning consultation from My Electrician, Inc.
Frequently Asked Questions
Can electrical rough in happen before framing is complete?
Some preparation can occur earlier, but the main rough-in installation usually needs enough framing and layout information to place boxes and route wiring correctly. Ask the electrician and builder to confirm the project is ready before scheduling the rough-in inspection.
Does rough in include outlets and light switches?
Rough in normally includes the boxes, pathways, and wiring needed for outlets and switches. The visible receptacles, switches, faceplates, and many fixtures are typically installed during finish work after walls and other finishes are ready.
Do I need an inspection before drywall?
Many permitted projects require an electrical rough-in inspection before wiring is concealed, but requirements vary by jurisdiction and project type. Confirm the inspection sequence with the local building department and the contractor responsible for the permit.
Can I change outlet locations after rough in?
Changes may be possible while walls are open, but they should be discussed before the work is inspected or covered. Moving a device can affect cable routes, box placement, circuit planning, other trades, and the approved project scope.
Is electrical rough in the same as rewiring a house?
No. Rough in describes a construction stage for installing accessible electrical infrastructure before finishes. Rewiring describes replacing or upgrading wiring in an existing structure. A remodel may include both, but they are different scopes and should not be treated as interchangeable terms.
What should you do next?
Electrical rough in is the planning and installation foundation for the finished system. Confirm the layout, identify current and future loads, coordinate other trades, schedule the required inspection, and use a qualified electrical contractor for project-specific decisions. Careful work while the walls are open can make the finish phase safer and more predictable.
Contact My Electrician, Inc. at 877-762-7483 to schedule service or request a quote.