
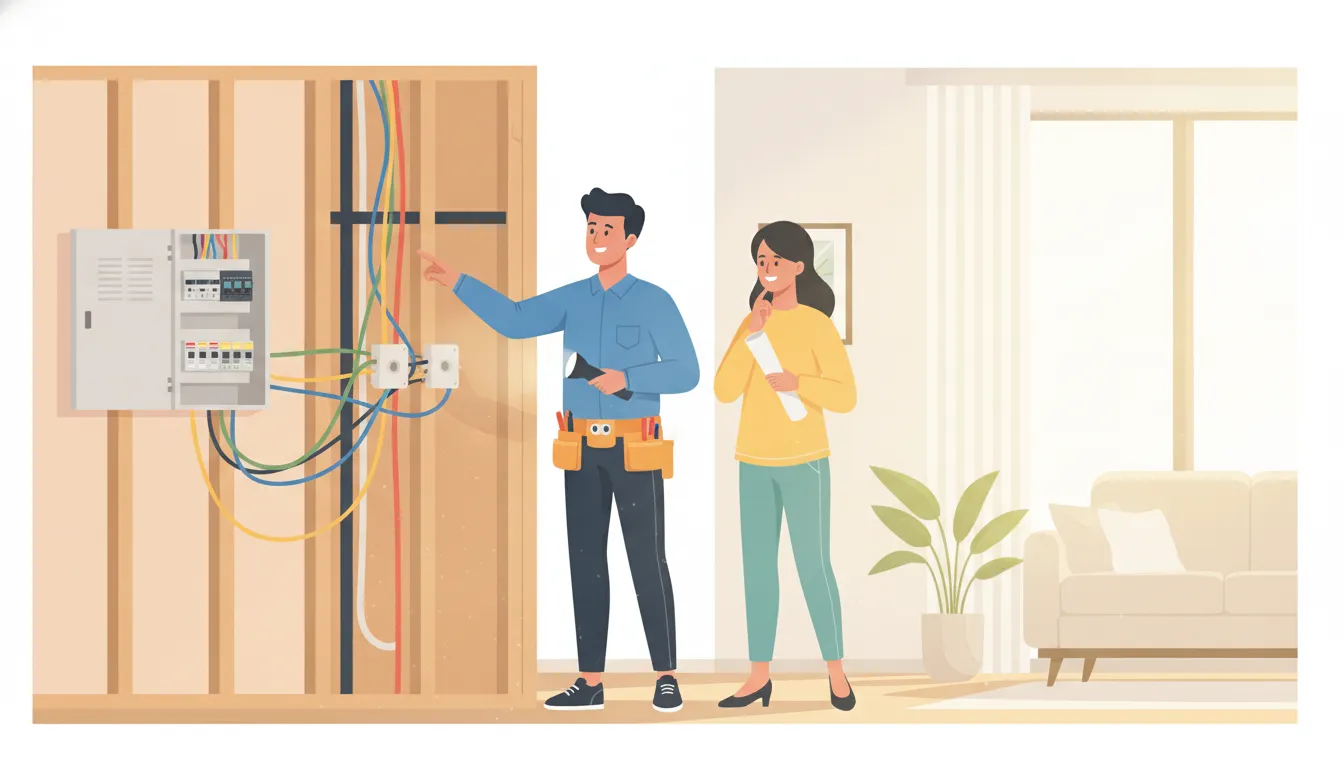
Flickering lights, breakers that trip repeatedly, warm outlets, or a home that cannot keep up with modern appliances can make rewiring feel urgent. If you are asking, "how much does it cost to rewire a house," you need more than a number. You need to understand what an electrician evaluates, what work the project may include, and which conditions can change the scope.
Schedule Service to discuss your house wiring and rewiring needs with My Electrician FL.
A responsible answer starts with your home's actual condition, not a universal price. The total depends on home size, existing wiring, access to wall and ceiling cavities, panel condition, permits, materials, labor, and repairs discovered during the evaluation. A professional inspection helps create a clear scope before work begins, so you can compare proposals based on the same work.
For an older home in Port St. Lucie or another community between Palm Beach Gardens and Vero Beach, the safest approach is to separate the electrical work from the unknowns around it. The sections below explain the main cost drivers without inventing a price that cannot be supported until the home has been assessed.
What Determines How Much Does It Cost to Rewire a House?
A whole-house rewiring project is not priced from square footage alone. Square footage helps indicate how much cable, how many outlets, and how much technician time may be involved. The layout, age, condition, and accessibility of the home can change the work just as much.
The project scope may include removing or bypassing outdated wiring, installing new wiring, connecting outlets and switches, adding dedicated circuits, addressing grounding, testing the system, and coordinating inspections. Some homes need a complete rewire. Others need a partial rewire focused on a renovation, a problem circuit, or a specific area.
| Factor | Why it matters |
|---|---|
| Home size and layout | More rooms, levels, outlets, circuits, and fixtures can require more materials and labor. |
| Wiring condition | Damaged, outdated, or poorly modified wiring may require additional removal, replacement, or testing. |
| Access to wiring paths | Attics, crawl spaces, finished walls, plaster, and complicated routes affect installation time. |
| Panel capacity and condition | The existing panel must be able to support the updated system and the home's current electrical demand. |
| Permits and inspections | Local requirements and inspection steps need to be included in the project plan. |
| Concealed repairs | Work may reveal damaged framing, deteriorated finishes, or other conditions that need attention. |
When comparing proposals, ask whether each one includes labor, materials, permits, testing, panel work, outlet and switch work, and finish repairs. Also ask how concealed conditions will be documented and approved. A clear scope helps you compare the work itself instead of choosing an incomplete number that leaves important items out.
My Electrician FL provides house wiring and rewiring services for homeowners who need help understanding whether a project should be partial or whole-house. An evaluation is the practical starting point for a project-specific plan.
Which Home Features Can Increase Rewiring Labor?
Two homes with the same floor plan can require different amounts of electrical labor. The difference often comes from the path a technician must use, the way the home was built, and the restoration needed after the wiring is installed.
Square footage and routing distance
A larger home generally has more cable runs, outlets, fixtures, and circuits. However, the number of rooms and the distance between the panel and connection points may matter more than area alone. Multiple floors, additions, detached areas, and unusual layouts can all affect planning.
Attics, crawl spaces, and finished walls
Accessible attics, crawl spaces, and unfinished areas can provide useful routes for new wiring. Tight or obstructed spaces may slow the work and require more careful movement. Finished walls and ceilings create another challenge. Reaching a cavity may require controlled openings, followed by patching or other restoration.
Original construction and previous renovations
Older homes may include plaster, unusual framing, additions, or previous electrical modifications. These conditions can make it harder to identify a safe and practical route. A technician needs to understand what is behind visible surfaces before selecting an installation plan.
Cosmetic restoration after electrical work
Some rewiring work requires openings in drywall, plaster, or other finishes. The amount of patching and painting depends on where access is needed and the condition of the existing surfaces. Ask whether finish restoration is included in the electrical proposal or should be arranged separately.
These access questions are one reason a visual walkthrough matters. Labor is tied to the actual path and condition of the work. It is not tied only to the home's age or square footage. A written plan can separate electrical installation from restoration and identify the areas that need more discussion.
Does the Electrical Panel Need Replacement During a Rewire?
Not every rewiring project requires a new electrical panel, but the panel should be evaluated as part of the work. It is the central point where power enters the home and distributes to individual circuits. If it is damaged, undersized, or unable to support the home's current demand, replacement may become part of the scope.
Older systems were often designed around fewer appliances and lower electrical demand. A homeowner may now use large kitchen appliances, heating and cooling equipment, laundry equipment, computers, entertainment systems, or other significant loads. Adding new wiring to a panel that cannot safely support the intended system does not solve the underlying limitation.
What should a panel evaluation cover?
An electrician can review the panel's condition, available capacity, circuit arrangement, grounding, breakers, and the planned electrical loads. The evaluation should explain why panel repair, replacement, or no panel change is recommended. It should also distinguish panel work from the wiring work so you understand how each part affects the project.
How do grounding and protective devices fit in?
Grounding and protective devices are important parts of a safer residential electrical system. Depending on the home's design and the work being performed, the project may need specific AFCI or GFCI protection. The exact requirements depend on the applicable code and the scope. A qualified professional should determine what is needed instead of relying on a generic checklist.
My Electrician FL offers electrical panel services that can be considered alongside a rewiring evaluation. The panel recommendation should be based on the actual equipment and planned use of the home.
How Do Permits and Hidden Repairs Affect the Project?
Permits and concealed conditions are easy to overlook when homeowners first think about rewiring. They are part of planning a safe and properly documented project. Requirements and fees can vary by city and county, so a homeowner should ask which permits apply and who will coordinate the process.
Permit coordination is especially important when a home is being renovated, bought, sold, or insured. The proposal should identify inspection steps and explain what documentation will be available when the work is complete. Do not assume that a process used in another Florida community applies to your home.
Opening a wall can reveal damaged framing, deteriorated plaster, or another condition that was not visible during the first walkthrough. New wiring may need a different route, or a surface may need repair before installation can continue. These possibilities should be explained before work begins, along with the process for approving a change in scope.
Older homes also deserve careful safety planning during drilling and wire pulling. The CDC lead-safe remodeling guidance explains why drilling and wire pulling can create lead paint dust in older properties. The CDC electrical task guidance provides additional context for safe work practices. These links support safety planning, not a project-specific diagnosis.
What Should You Ask Before Approving a Rewire?
A good evaluation should leave you with a decision-ready scope. You do not need to know every technical detail before contacting an electrician, but you should know which questions will help you compare options.
- What condition prompted the recommendation? Ask whether the concern involves visible symptoms, outdated wiring, damaged components, insufficient capacity, or a planned renovation.
- Is the recommended work partial or whole-house? A targeted rewire may address specific circuits or areas, while a complete project addresses the home's broader wiring system.
- Which access points may be needed? Discuss attics, crawl spaces, finished walls, ceilings, plaster, and any likely patching or restoration.
- Will the panel or grounding need attention? Ask what the existing distribution system can support and why any upgrade or replacement is included.
- What permits and inspections apply? Confirm who coordinates permits, when inspections are expected, and which completion records you will receive.
- How are concealed conditions handled? Ask how newly discovered repairs are documented, priced, approved, and scheduled before they are added to the work.
- What is included in the written proposal? Look for clear descriptions of labor, materials, testing, panel work, finish work, and exclusions.
These questions help turn a broad cost concern into a project conversation. They also make it easier to compare proposals fairly because each contractor is responding to the same scope.
How Much Does It Cost to Rewire a House When Repairs Are Discovered?
When a rewire exposes a condition that was hidden behind a wall or ceiling, the project may need to pause while the issue is evaluated. The added work could involve electrical components, framing, plaster, drywall, or another trade. The amount cannot be responsibly stated before the condition is identified.
Ask the electrician to explain the problem, show where it affects the proposed route, and document the recommended solution. A clear change-order process should identify the added work and require approval before the scope expands. This protects both the homeowner and the contractor from relying on assumptions.
The same principle applies when a homeowner changes the plan. Adding outlets, moving fixtures, preparing for a large appliance, or planning a future improvement may affect circuits and routing. Discuss those goals during the evaluation so the proposed system is designed around how the home is used.
A scope-based approach is more useful than a broad online price range. It tells you what work is being recommended, why it is needed, and which items remain conditional. That is the information you need to decide whether to proceed, ask questions, or compare another proposal.
Schedule Service for an inspection-based house rewiring plan before approving the work.
Is Rewiring an Old House Worth Considering?
For many homeowners, the question becomes urgent after everyday problems stop feeling normal. Breakers trip repeatedly, lights flicker, outlets feel limited, or an electrician identifies an older wiring type. These symptoms do not automatically prove that the entire house needs a rewire, but they do justify a professional evaluation.
Safety is the first measure of value
The strongest reason to consider rewiring is not convenience. It is addressing an aging or damaged system with a plan that accounts for safety, grounding, circuit protection, and applicable requirements. The recommended work should match the condition of the home rather than follow an automatic whole-house formula.
Will the existing system support your plans?
Homeowners may be planning a kitchen update, a home office, an electric vehicle charger, new lighting, or another significant electrical load. A rewire may provide a more suitable foundation than repeatedly adapting an outdated system. Discuss those plans early so the electrician can evaluate the panel, circuit arrangement, and routes that may be needed.
What are the alternatives?
An inspection may lead to a targeted repair, a partial rewire, a panel project, or a complete update. The right choice depends on the home's wiring condition, how the system is being used, the planned improvements, and the risks identified during the evaluation. You can also review electrical repair services when comparing targeted repair options.
Documentation from professional work can provide useful peace of mind and help future homeowners or contractors understand the system. An inspection-based scope gives you a clearer basis for deciding whether the safety, capacity, and functionality benefits justify the disruption of rewiring.
Frequently Asked Questions
How much does it cost to rewire a house?
There is no responsible one-size-fits-all answer. The project scope depends on home size, wiring condition, access, panel work, permits, labor, materials, testing, and repairs discovered during the evaluation. An inspection helps define the work before you compare proposals.
How much does it cost to rewire a 2,000-square-foot house?
Square footage alone cannot produce a reliable project scope for a 2,000-square-foot home. Two houses with the same floor area can differ in construction, wiring condition, number of circuits, panel needs, access, and wall finishes. Ask for an itemized evaluation that explains what is included and what may be conditional.
Is it worth rewiring an old house?
It can be worthwhile when the existing wiring is damaged, outdated, poorly grounded, or unable to support modern electrical loads. The best decision depends on an inspection, the home's condition, planned improvements, and the difference between targeted repairs and a broader rewire.
Can a house be rewired without removing drywall?
Sometimes. Electricians may use accessible attics, crawl spaces, basements, or existing pathways to limit wall openings. Tight access, original construction, and complex wall routes can make the work more difficult, and some patching or painting may still be necessary.
What are signs my house needs rewiring?
Warning signs can include frequently tripped breakers, flickering lights, warm or damaged outlets, burning odors, recurring electrical problems, or older wiring types. These symptoms do not prove that a complete rewire is needed, but they justify an evaluation. If you notice heat, smoke, or a burning smell, avoid disturbing the wiring and arrange professional help promptly.
Schedule Your House Rewiring Evaluation
An on-site evaluation can clarify which parts of your home's wiring need attention and help you plan the work with fewer surprises. My Electrician FL can review the existing system, discuss whether the need is partial or whole-house, and explain the next steps in plain language.
Schedule Service for a house rewiring evaluation with My Electrician FL. Call 877-762-7483 to discuss your project.