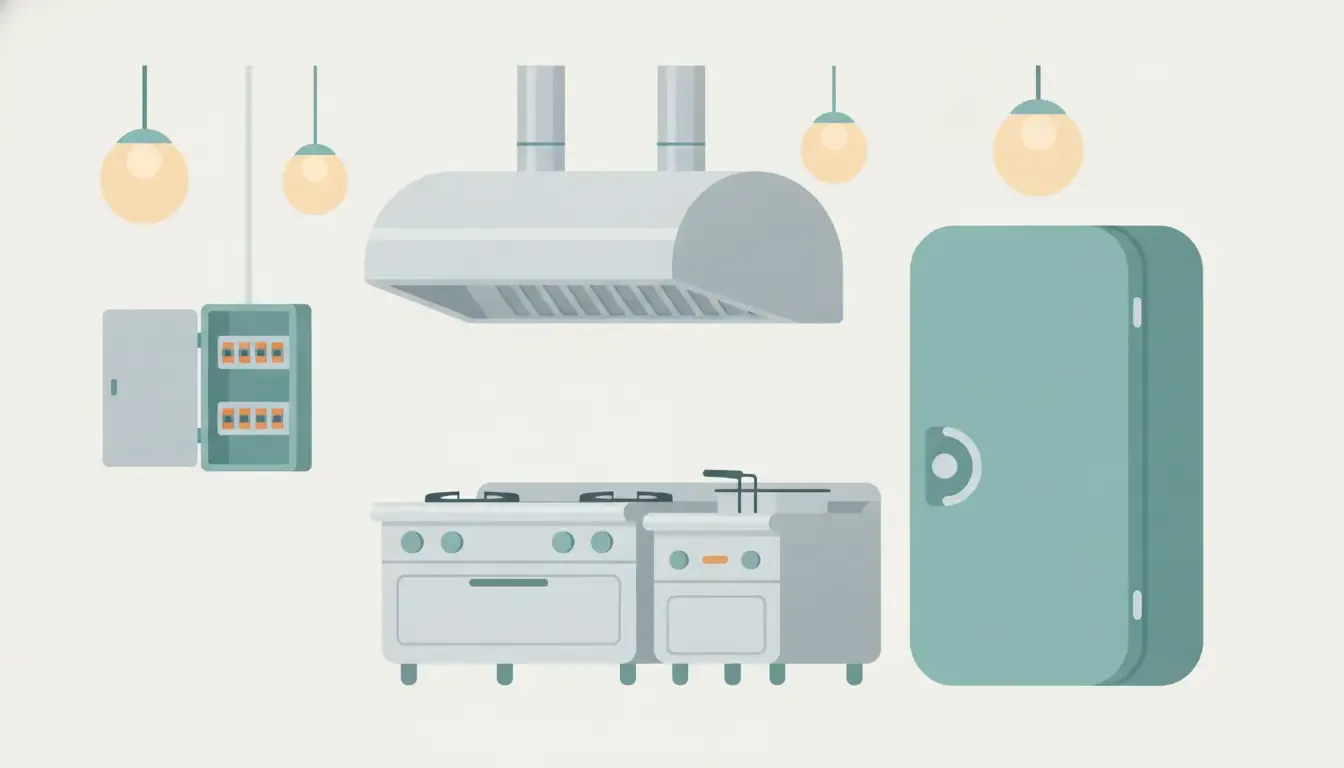
Restaurant electrical upgrade planning and safety starts with the equipment you will actually cook on, not with a guess about how many breakers the panel has left. A range line, a walk-in, a dishwasher, and a hood can each need its own circuit, and the building's existing service may not be ready for that list. Owners on the Treasure Coast who write the list down before demolition avoid the expensive version of this surprise: equipment that arrives and cannot be connected. Or an inspection that stops the opening.
Call (877) 762-7483 to plan the upgrade.
What does restaurant electrical upgrade planning and safety include?
Start with how the kitchen will run on a busy Friday, not with a fixture count. A small cafe, a full-service dining room, and a takeout kitchen with two fryers do not share the same electrical job. You do not need to size the wire yourself. You do need a description an electrician can design from.
- Map the rooms. Mark the cook line, prep, dish pit, walk-in, dry storage, bar, point of sale, office, and any outdoor service window.
- List every piece of powered equipment. Include the make, model, voltage, phase, and amperage from the nameplate, plus whether it is hardwired or cord-and-plug.
- Mark what is fixed and what is still a maybe. A future pizza oven is useful to mention. It should not be drawn as if it is already purchased.
- Write the constraints. Opening date, landlord rules, hours the dining room must stay open. And the day the hood or refrigeration contractor is on site all change the sequence of the work.
A rough plan is enough. Mark the cook line, the dish table, doors, and the path staff use during service. If the line might shift a few feet after the hood is measured, say so. Outlet and disconnect locations should follow the final equipment, not an early sketch that the kitchen designer later moves.
Used or imported equipment is a common stall. A fryer or oven bought secondhand can be a different voltage, phase, or connection than the sheet you were given. Catching that before rough-in is a conversation. Catching it after the conduit is in the wall is a change order.
How do you check service, phase, and panel capacity?
A panel that looks roomy is not proof the service can carry a new kitchen. Spare breaker spaces only show that there is a place to land a wire. They do not show that the utility service, the panel bus, or the existing loads can accept a cook line that runs for hours in Florida heat.
Ask the electrician to look at three things together: the service size and voltage the building already has, the loads already on that service, and the listed load of the equipment you plan to add. A walk-in, an ice machine, and a reach-in draw more when the compressor starts than their running numbers suggest. And they do not take a break during the dinner rush. That startup behavior belongs in the review, not as a surprise after opening. Nameplate data is a starting point, not the final circuit design; the equipment listing, MCA or MOCP where applicable, adopted code, and authority having jurisdiction determine the final installation.
Phase is the decision that most often changes the budget. Some commercial cooking and refrigeration equipment is built for three-phase power. A building that only has single-phase service cannot feed that equipment with a new breaker. It can mean a utility request and a service change. If you are still choosing equipment, ask about phase before you buy. Our guide to 3 phase power for commercial buildings explains what that power is. This plan is about whether your kitchen equipment needs it.
The same review should flag problems you should not build on top of. Breakers that trip during prep, warm faceplates, buzzing, or labels that do not match the kitchen are reasons to pause. They are not details to "get to later." If the service itself has to grow, electrical panel services are the place to start that conversation. Do not treat a panel upgrade price guide as a substitute for a site review. The building, the equipment list, and the local inspection path decide the work.
Which kitchen equipment usually needs its own circuit?
Most commercial cooking and refrigeration equipment is specified for its own circuit, sized to the nameplate. Sharing a circuit because two appliances "do not run at the same time" is how a kitchen starts tripping breakers in the middle of service. The equipment schedule, not a guess about overlap, is what sets the circuit list.
| Kitchen area | What to put on the schedule | Question to ask before rough-in |
|---|---|---|
| Cook line. | Ranges, ovens, fryers, griddles, and holding cabinets. Record voltage, phase, and amps. | Does each appliance need its own circuit? Is a disconnect required in sight of it? |
| Refrigeration. | Walk-in cooler and freezer, ice machine, and reach-ins. Note startup load. | Will these run all day on the existing service? Do they force a capacity change? |
| Warewashing. | Dish machine, booster heater, disposers, and sinks near receptacles. | Which receptacles are in a wet or spray-down area? Do they need GFCI protection? |
| Ventilation. | Hood fan, makeup air, lights under the hood, and the suppression control. | Who shuts power to appliances under the hood if the system discharges? |
| Front of house. | Point of sale, lighting, small bar equipment, and office loads. | Are these off the kitchen circuits, so a trip does not take down the register? |
Hardwired appliances are a different conversation from cord-and-plug equipment. A cord lets you move a unit for cleaning. It also means the receptacle has to be the right configuration and in a place the cord can reach without running across a walkway. A hardwired unit needs a disconnecting means and location accepted by the equipment listing and adopted code, typically accessible to staff and the inspector and within sight or lockable where permitted. A disconnect buried behind a fryer is a correction waiting to happen. For how dedicated circuits are planned on other projects, see dedicated circuits. The restaurant version follows the appliance listing and project requirements, not a household rule of thumb.
What safety items should be in the plan, not added at inspection?
Florida electrical work is enforced by the local building department against the Florida Building Code, which adopts the National Electrical Code with state amendments. The local official, not a blog, decides how that applies to your address. What owners can do is put the items inspectors look for on the drawing before anyone pulls wire.
Ground-fault protection is one of those items. The applicable NEC edition, Florida amendments, equipment listing, and local authority having jurisdiction determine which commercial-kitchen receptacles and equipment require protection. The 2023 non-dwelling language is useful background, but it is not automatically the rule for every Florida project. EC&M's overview of 2023 NEC kitchen changes is a plain-language comparison of why kitchens keep getting tighter rules. Your electrician should confirm the code edition adopted for the project, the relevant exceptions, and any local amendment before finalizing the design.
That protection is not only for the outlet by the coffee maker. Receptacles behind equipment, near sinks, and in dish areas are the ones owners forget. Wet and spray-down locations also need covers that match the location. Ask which receptacles on branch circuits will be GFCI protected and which, if any, the adopted code or equipment listing treats differently because they are hardwired. Do not assume a home kitchen rule, or a home "where do I need a GFCI" article, answers a commercial cook line.
Grounding and bonding belong on the same list. Metal equipment, raceways, and the frames of appliances need a reliable equipment ground back to the system. A missing bond is not a cosmetic item. It is how a fault that should trip a breaker stays energized on a surface a cook can touch.
The hood is the item that ties electrical work to the fire-protection contractor. Commercial cooking operations that fall under NFPA 96 may require a coordinated, listed shutdown/control method so a suppression discharge removes fuel and electrical power from the appliances under the hood. The method may be an interlock, shunt trip, or another arrangement accepted for the equipment and project. The licensed electrical and suppression contractors should coordinate who lands the shutdown wiring and how it will be tested with the applicable authority having jurisdiction. It is not a switch someone remembers to add on the final walkthrough. If the kitchen is dark during a storm or a trip and you need someone the same day, the emergency commercial electrician guide is the right next page. It is not a substitute for planning the shutdown before you open.
How should permits, trades, and the opening date line up?
Restaurant electrical work is almost never a single trade. The hood, the suppression system, refrigeration, plumbing, and the millwork all move the electrical rough-in. If those contractors are not looking at one equipment schedule, the electrician is designing to a list that is already out of date.
Permits are part of that schedule, not a form to file after the work is done. Counties on the Treasure Coast set their own permit paths, and a restaurant remodel typically requires permits and inspections, with drawings or additional approvals depending on the scope and the authority having jurisdiction. Confirm the requirements for the address and project before work starts. Our note on what electrical work can be done without a permit is about limited homeowner exceptions. It is not a path around commercial-kitchen coordination.
A workable sequence looks like this:
- Freeze the equipment schedule, including voltage, phase, amps, and hardwired versus cord-and-plug.
- Have the electrician review the existing service before you order long-lead equipment.
- Coordinate hood, suppression, and electrical shutdown on one drawing.
- Pull the permit and book rough-in, cover, and final inspections against the opening date, with time left for corrections.
- Test GFCI devices, disconnects, and the hood shutdown with the other trades before the health and fire walkthroughs.
Keep the dining room and the kitchen on separate plans when you are remodeling an open restaurant. A night cutover for the cook line is a different job from a dark building. Say which circuits can be off, and for how long. If the review shows the service has to change, that utility lead time belongs on the opening calendar now.
See commercial electrician services, or call (877) 762-7483.
What should you bring to the electrician?
A short packet beats a long meeting. Bring the equipment schedule with nameplate photos and a marked floor plan. Add the lease rules that affect electrical work, any panel schedule you have, and the names of the hood, suppression, and refrigeration contractors. If you already have a rejected inspection or a city comment letter, bring that too.
Ask for the answers in writing. Can the existing service carry the list? Which equipment needs three-phase power? Which circuits are dedicated? Where do GFCI protection and disconnects go? How will the hood shutdown be wired and tested? Those answers are the plan. Everything else is coordination.
My Electrician, Inc. plans and installs this work for restaurants and other businesses from Port St. Lucie across the Treasure Coast. An electrical inspection of the existing system is often the right first site visit when you are taking over a space someone else built. You can also see how we cover Port St. Lucie if you are comparing service areas before you call.
Frequently asked questions
Do I need a panel upgrade to open a restaurant?
Not always. You need a load review that compares the equipment nameplates with the service the building already has. Spare breaker spaces are not that review. Some kitchens fit. Others need a panel or service change, especially when new equipment is three-phase and the building is not.
Can two kitchen appliances share a circuit?
Only if the equipment listing and the circuit design say they can. Most commercial cooking and refrigeration equipment is selected for a dedicated circuit. Sharing to save a breaker is a common cause of trips during service. Put each nameplate on the schedule and let the electrician assign circuits.
Who shuts off the cook line if the hood suppression system discharges?
The electrical design does, through a listed interlock or shunt trip coordinated with the fire-suppression contractor. NFPA 96 commercial cooking systems are built so fuel and electric power to the appliances under the hood shut off when the system operates. Test that function before the opening inspection, with both trades present.
Does a cafe with no fryers still need this kind of plan?
Yes, at a smaller scale. Espresso machines, refrigeration, a dishwasher, and a small oven still need nameplate data, the right receptacles, and a check that the service can carry them. The hood and suppression scope may be smaller or absent. The equipment schedule is not optional just because the menu is short.
What if I am renovating while the dining room stays open?
Say so at the first meeting. Phased work, after-hours cutovers, and temporary power for refrigeration change the design and the inspection schedule. A plan written for an empty building will not match a restaurant that still has to serve lunch.